Property photo 1
Property photo 2
Property photo 3
Property photo 4
Property photo 5
4 Beds
3 Baths
3,960 sqft

$995,000

3212 Mt Pinos, FRAZIER PARK CA, 93225

Price per sqft$251.26
Built in2005
Property size3,960 sqft
Property typeResidential

Overview

Active

Listed Sep 8, 2026

Updated 16h ago

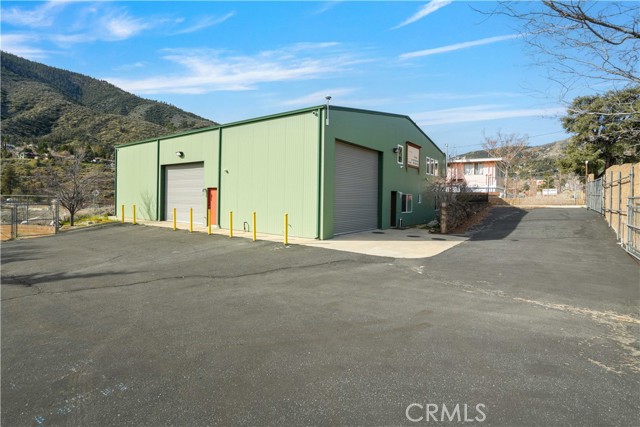
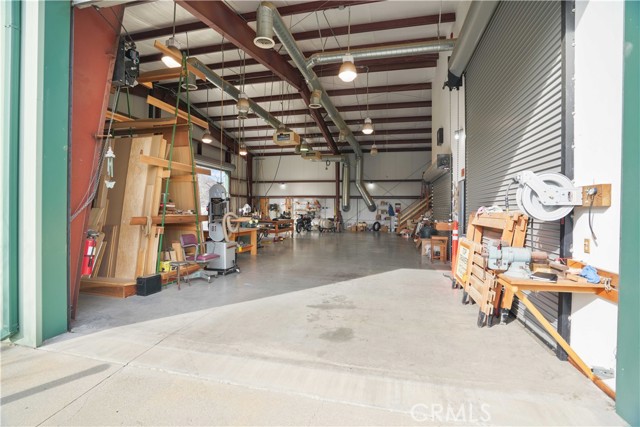
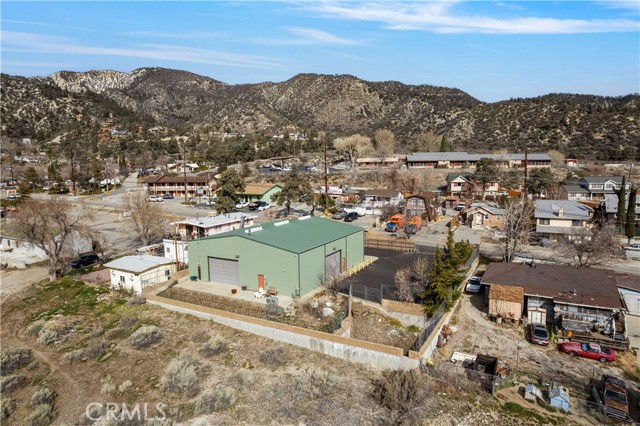
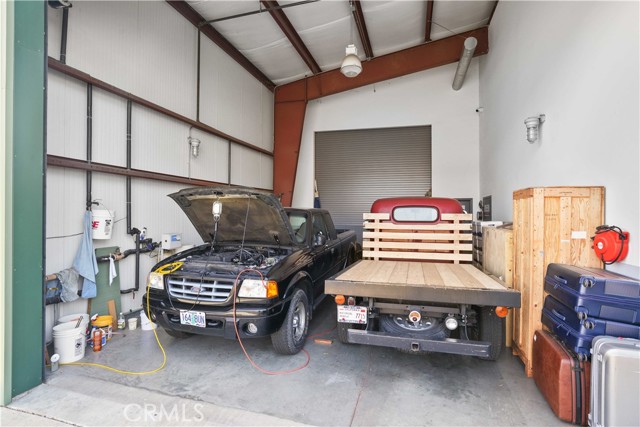
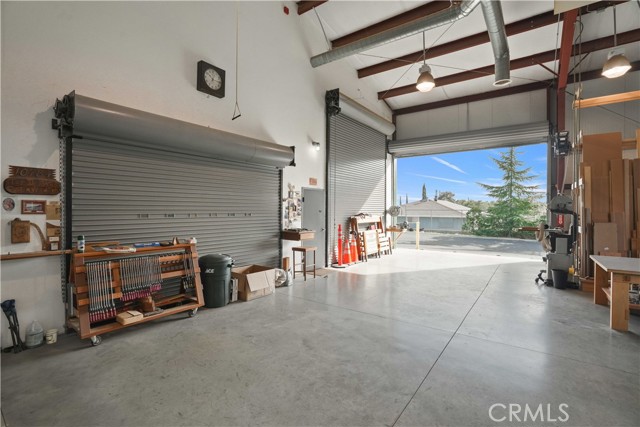
Imagine no commute! Here is a wonderful opportunity for one who would like to escape the city, and have a space where they can live, work and play, eliminating their commute, all while enjoying the beauty of the central mountains of California. Spectacularly built out Butler Steel commercial building with approximately 2500 square feet of clear span workspace and approximately 950 square feet of upstairs living area. This building is perfect for a variety of uses. The owner has a cabinet shop and also lives in the apartment; the space could easily support a variety of commercial and industrial uses. Additionally, the property would be great for an owner user who wants a mountain retreat and a place to store cars, motorcycles and other recreational toys - the shop will accommodate a Class A RV in the climate controlled shop and have plenty of room to spare. Motorcycle and car clubs would be a great fit as well. 3 sides have roll up doors that vary in width from 12 to 13 feet and heights of 16 to 18 feet. The entire building is fully insulated and is also served by a full HVAC system. The living areas with feature bathrooms and multiple rooms that could be used as rental spaces, a showroom, or offices. The space that could be used as a showroom has a roll up door leading to the interior shop space. The interior main wall and roll ups are fire rated and protect the living and office areas. 200 amp power with both 120 and 220 circuits and several ceiling power drops. A two car, drive through garage opens to the shop with an interior roll up door. The land parcel is approximately 14,374 square feet and features two rolling gates that front the road, one of which is a powered gate. A concrete deck is at the rear of the building. The parking area is fully paved and the entire property is fully fenced with protective bollards along the building exterior. State of the art 18 camera security system, fully surveying the interior and exterior of the building, featuring round the clock 24 hour recording on monitors in two separate locations inside the building. Other features include a Voglzang wood stove, an owned Culligan soft water system, whole building central vac, insulated water lines, and an irrigation system.

$6,620/mo

Est. mortgage payment based on a $995,000 home price.

All estimates are provided by Luxury Presence for informational purposes only. Actual amounts may vary.

Additional information

MLS® ID
SR26196324MR

Interior Features

Bedrooms
4
Bathrooms
3
Fireplace
Yes
Cooling
Yes
Heating
Yes
Basement
No

Exterior Features

Lot Size
0.33 Acres

Other Property Details

Garage
Yes
View
Yes

Listed by Dean Cox with RE/MAX of Santa Clarita
Listing Contact: 661-644-6120 

Based on information from The MLSTM / Combined LA/Westside Multiple Listing Service, Inc. IDX information is provided exclusively for consumers' personal, non-commercial use, it may not be used for any purpose other than to identify prospective properties consumers may be interested in purchasing. All information is deemed reliable but not guaranteed and should be independently reviewed and verified. Property locations as displayed on any map are best approximations only and exact locations should be independently verified. All properties are subject to prior sale, change or withdrawal, and may or may not be listed by the office/agent presenting the information. Neither listing broker(s) nor Karina Barragar shall be responsible for any typographical errors, misinformation, misprints and shall be held totally harmless. 

©2026 Combined L.A./Westside MLS. All rights reserved.

Data last updated 11/19/2026

.     

Powered by Luxury Presence
