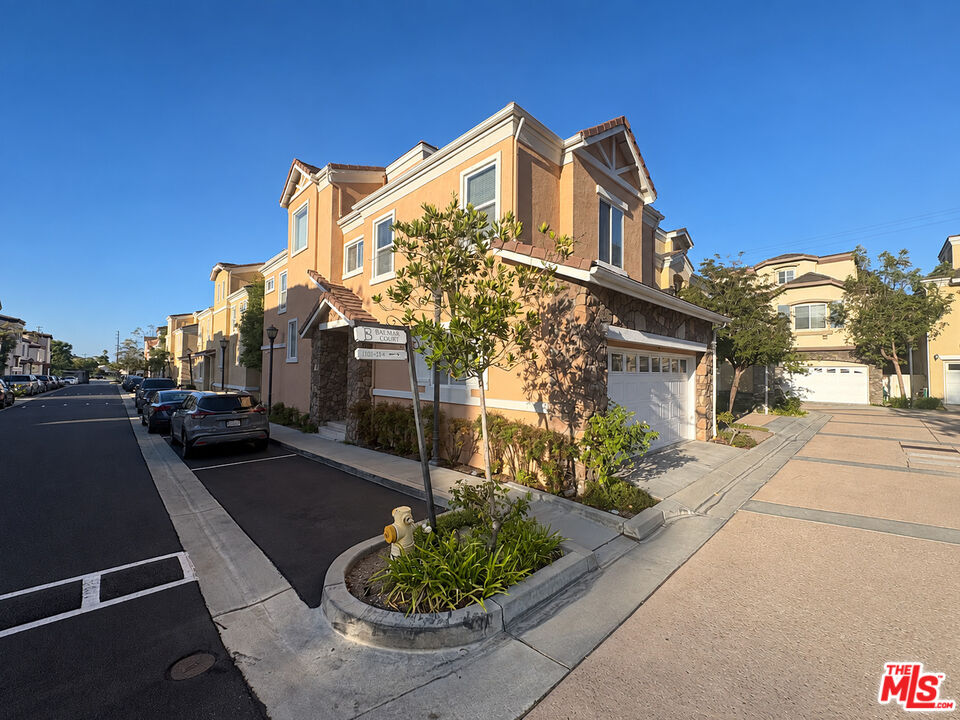
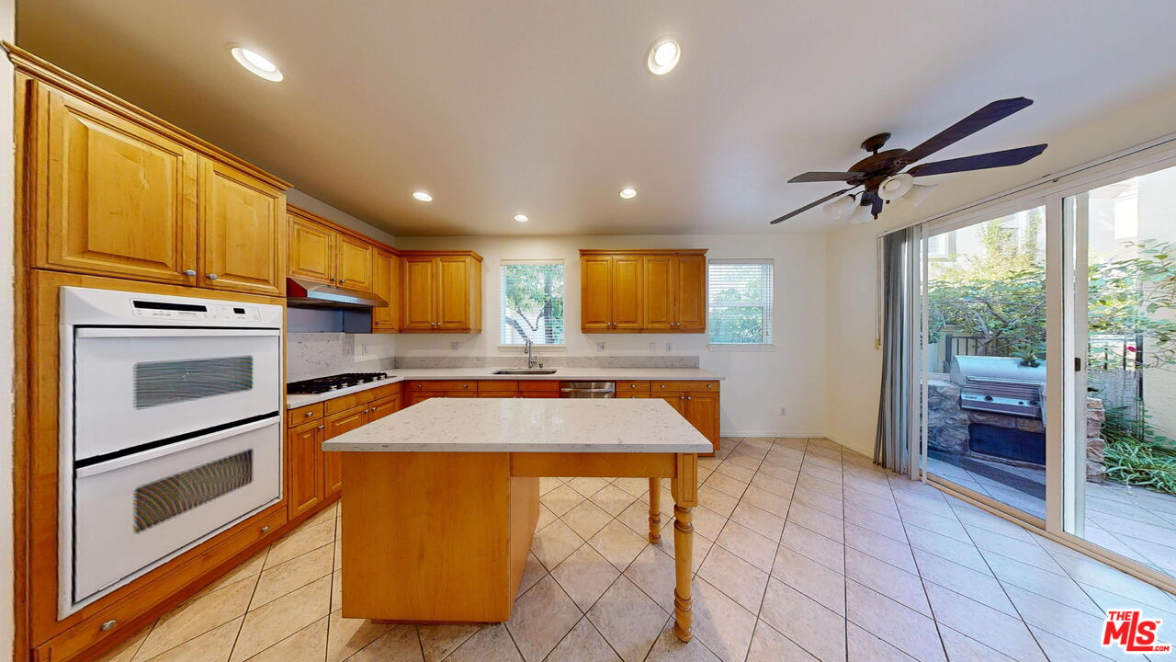
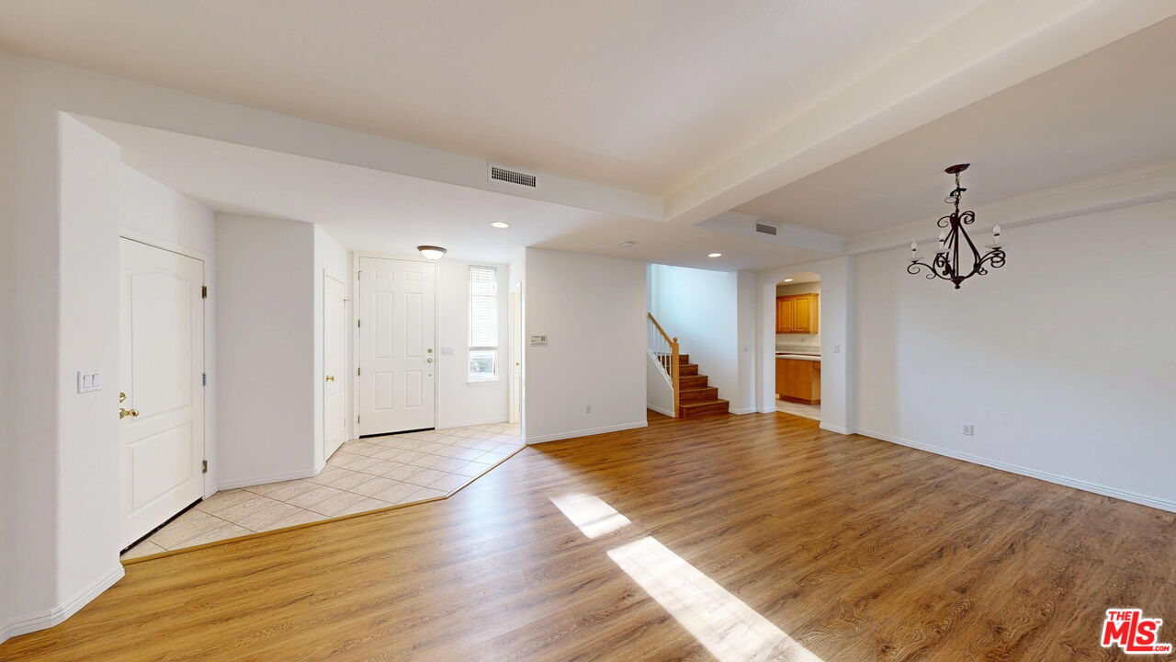
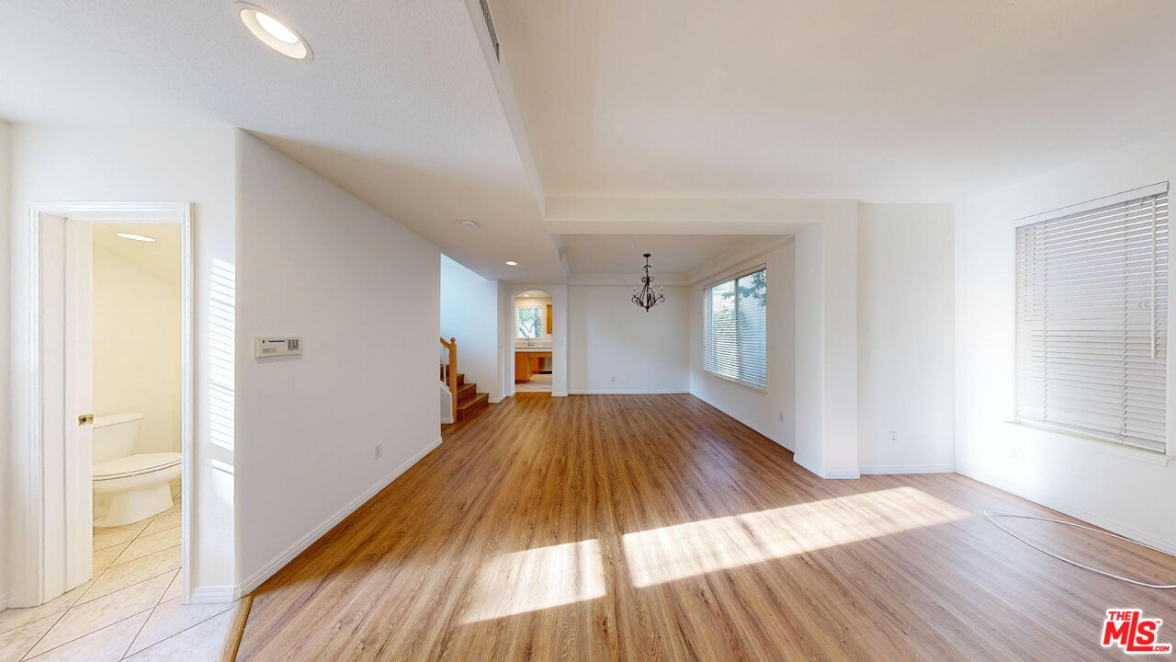
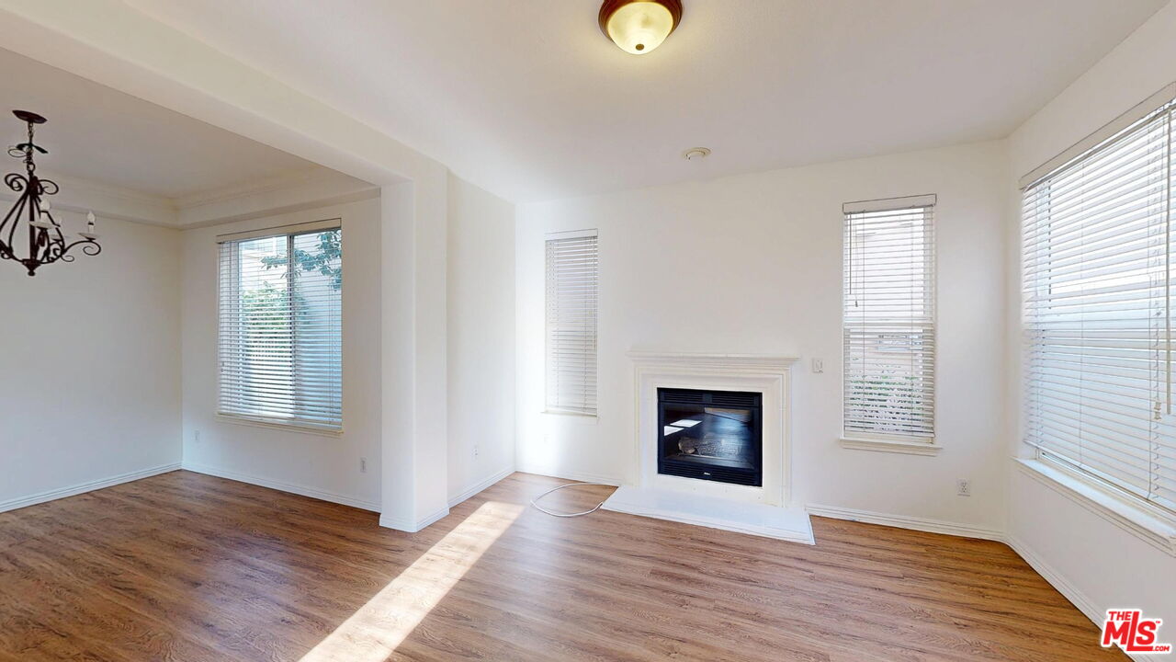
Discover spacious, refined living in this beautifully appointed South Torrance townhome, offering approximately 2,550 square feet of thoughtfully designed living space. Featuring four bedrooms, three-and-a-half bathrooms, and an inviting blend of comfort and functionality, this residence delivers an exceptional South Bay lifestyle.The main level welcomes you with expansive living and dining areas, rich hardwood flooring, and a fireplace that adds warmth and character. The generously sized kitchen features abundant cabinetry, ample counter space, a center island, double wall ovens, and a full suite of appliances. Sliding glass doors open to a private, landscaped patio, creating a seamless extension of the living space for outdoor dining, entertaining, or quiet relaxation.Upstairs, four well-proportioned bedrooms offer comfort and versatility. The primary suite serves as a private retreat, complete with abundant natural light, an oversized closet, and an ensuite bathroom featuring dual vanities, a soaking tub, and a separate shower. Additional highlights include central heating and air conditioning, ceiling fans, ample storage, and an attached two-car garage.Ideally situated in desirable South Torrance, the home offers convenient access to Rolling Hills Plaza, Del Amo Fashion Center, Torrance Memorial Medical Center, local parks, acclaimed dining, shopping, and the beautiful South Bay beaches.Generous proportions, timeless features, and a sought-after location come together in this exceptional South Torrance residence. Schedule your private showing today! FEATURES: 4 Bedrooms + 3.5 Bathrooms, approximately 2,550 square feet of living space, first floor half bathroom, bright, open concept living and dining areas, hardwood floors throughout the main living spaces, cozy living room fireplace, large windows providing abundant natural light, recessed lighting, ceiling fans in multiple rooms, spacious kitchen with extensive cabinetry, kitchen equipped with generous counter and preparation space, and center island. Appliances include a Refrigerator, Stove/Oven, Dishwasher, and Microwave. Primary suite with an oversized closet, primary bathroom with dual sinks and separate soaking tub and glass enclosed shower, in unit washer and dryer, central air conditioning and heating, private landscaped courtyard and patio, built in outdoor barbecue, mature landscaping, direct access, attached two car garage, and water included in the rent. RENTAL TERMS: Application Fee: $60 per adult. Security Deposit: One month's rent on approved credit. However, there are certain exceptions for small landlords who own just two properties, provided that the total rental units between these properties do not exceed four. Landlords who qualify as small property owners may charge up to two months' rent. Lease Term: 12 months. Renters' insurance is required. Tenant is responsible in paying an HOA move in fee of $281. No pets allowed. Parking: Attached two car garage. Please note that the space(s) are designed to accommodate standard sized cars. Residents are responsible for ensuring their vehicle fits within the provided parking spaces before signing the lease. All applicants must provide the make, model, color, and license plate information for every vehicle they own/rent. This requirement is non negotiable and applies to all properties, without exception. Whether the property has designated parking spaces or relies solely on street parking, management must have accurate and up to date vehicle information on file for security purposes. Water included; tenant to pay all other utilities. No smoking. Schedule a tour with us today!