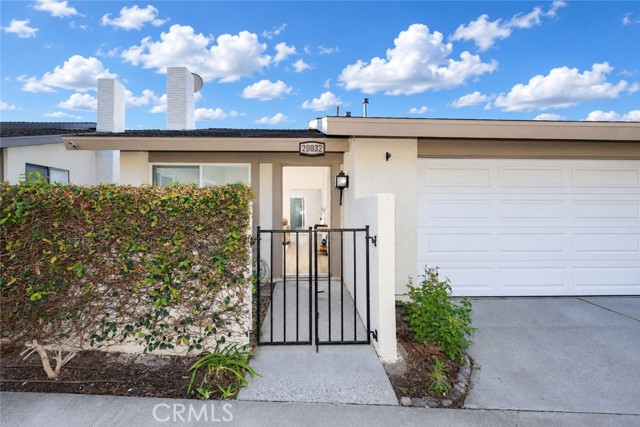
Property photo 1
Property photo 2
Property photo 3
Property photo 4
Property photo 5
3 Beds
2 Baths
1,061 sqft

$700,000

20032 Royal Oak CT, YORBA LINDA CA, 92886

Price per sqft$659.75
Built in1972
Property size1,061 sqft
Property typeCondominium

Overview

Active

Listed Nov 7, 2026

Updated 2h ago

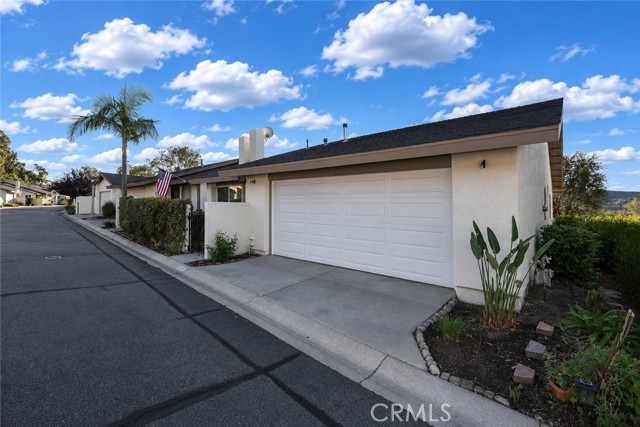
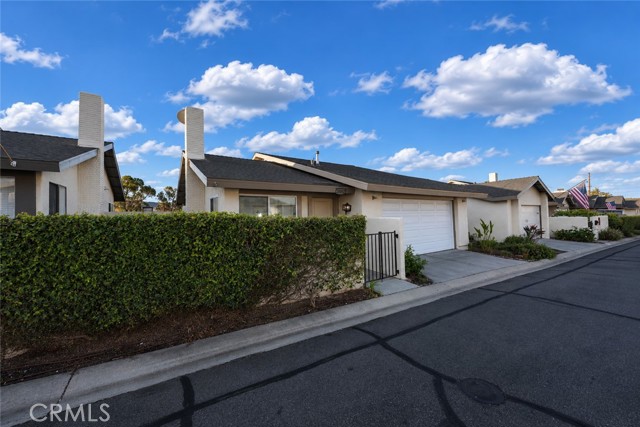
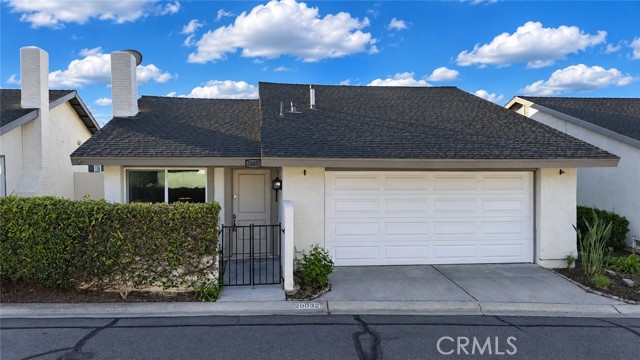
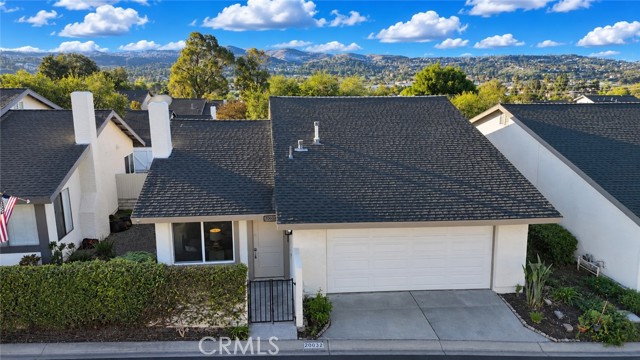
Welcome to 20032 Royal Oak Court in Yorba Linda, a single-story detached home on a cul-de-sac with no shared walls, no neighbors above or below, and no one directly behind. This 3-bedroom, 2-bathroom home offers 1,061 SF all on one level with no interior steps and has been updated throughout with new luxury vinyl wood plank flooring, fresh interior paint, ceilings with the popcorn removed, updated double-pane windows and sliders, and updated hardware including closet door knobs. The HVAC and water heater have also been updated. An enclosed courtyard leads to the front entry and into the living room, which features a gas fireplace and a coat closet. The living room flows into the open kitchen, finished with new quartz countertops, painted cabinets with new hardware, a new stainless steel gas range, a dishwasher, a new deep sink, new faucet fixtures, and new light fixtures. A slider from the kitchen opens to the back patio, and a dining area sits just off the kitchen. Down the hallway with its linen closet, the first bedroom is followed by the full guest bathroom with a new vanity, new toilet, new flooring, a freshly reglazed finish, new shower fixtures, and new faucet fixtures. The second bedroom includes a walk-in closet. The primary bedroom sits at the end of the hall with dual mirrored closet doors and its own slider to the back patio. The primary bathroom has an updated vanity with quartz countertops and updated faucet fixtures, a reglazed walk-in shower with new shower fixtures, a new toilet, and new flooring. Outside, the concrete backyard is easy to maintain, and a high fence adds extra privacy. A gate opens directly to a walkway through the community with a peekaboo view just outside the yard. The walkway leads to the community amenities, which include a pool, spa, tennis courts, a park with open fields, a playground, and a clubhouse, with grounds maintained by the association. The 2-car attached garage has direct access to the home. The home is located within the Placentia-Yorba Linda Unified School District and is assigned to Glenknoll Elementary, Bernardo Yorba Middle School, and Esperanza High School. Shopping, restaurants, and freeway access are all close by.

$4,657/mo

Est. mortgage payment based on a $700,000 home price.

All estimates are provided by Luxury Presence for informational purposes only. Actual amounts may vary.

Additional information

MLS® ID
PW26236532MR

Interior Features

Bedrooms
3
Bathrooms
2
Fireplace
Yes
Cooling
Yes
Heating
Yes
Basement
No

Exterior Features

Lot Size
0.03 Acres

Other Property Details

Association Fee Frequency
Monthly
Garage
Yes
View
Yes
Pool
Yes

Also listed on CRMLS

Listed by Jon Perez with First Team Real Estate
Listing Contact: 714-865-3035 

Based on information from The MLSTM / Combined LA/Westside Multiple Listing Service, Inc. IDX information is provided exclusively for consumers' personal, non-commercial use, it may not be used for any purpose other than to identify prospective properties consumers may be interested in purchasing. All information is deemed reliable but not guaranteed and should be independently reviewed and verified. Property locations as displayed on any map are best approximations only and exact locations should be independently verified. All properties are subject to prior sale, change or withdrawal, and may or may not be listed by the office/agent presenting the information. Neither listing broker(s) nor Karina Barragar shall be responsible for any typographical errors, misinformation, misprints and shall be held totally harmless. 

©2026 Combined L.A./Westside MLS. All rights reserved.

Data last updated 11/17/2026

.     

Powered by Luxury Presence
