Property photo 1
Property photo 2
Property photo 3
Property photo 4
Property photo 5
5 Beds
4 Baths
2,915 sqft

$925,000

11261 Devin CT, JURUPA VALLEY CA, 91752

Price per sqft$317.32
Built in2016
Property size2,915 sqft
Property typeResidential

Overview

Active

Listed Nov 4, 2026

Updated 4 days ago

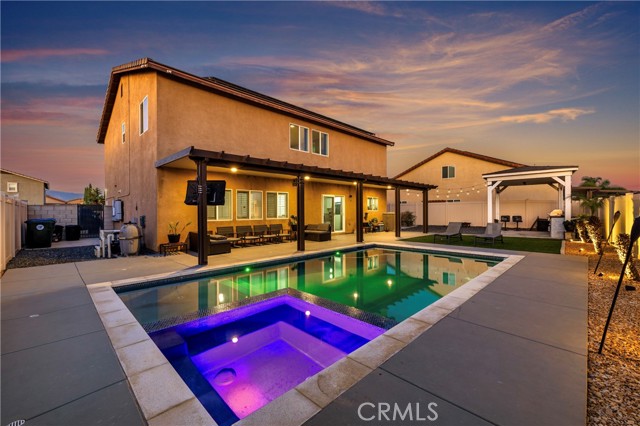
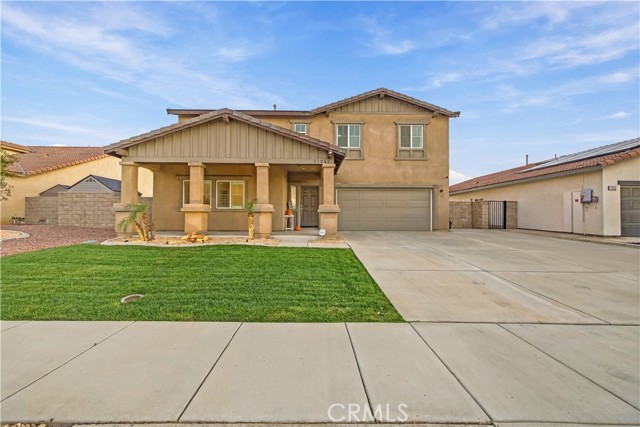
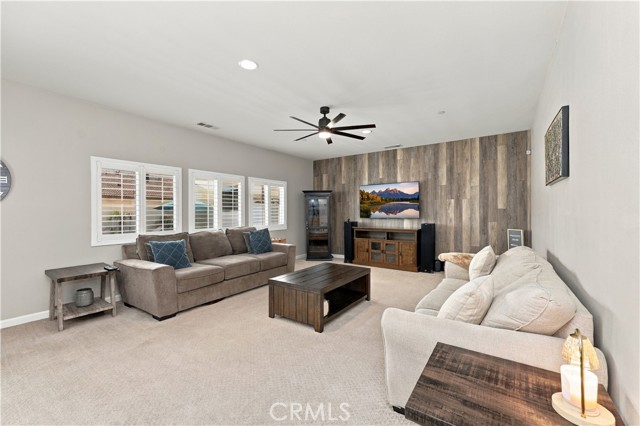
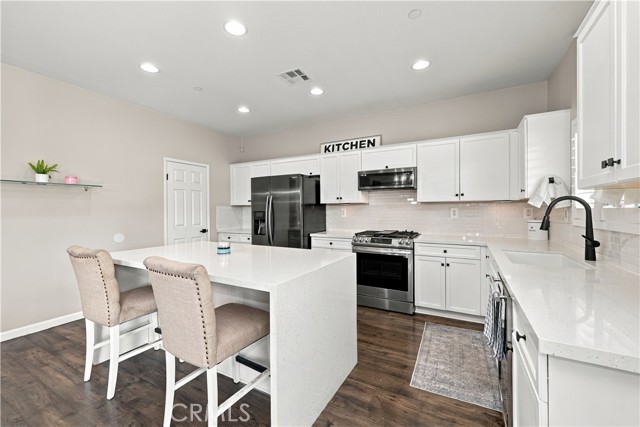
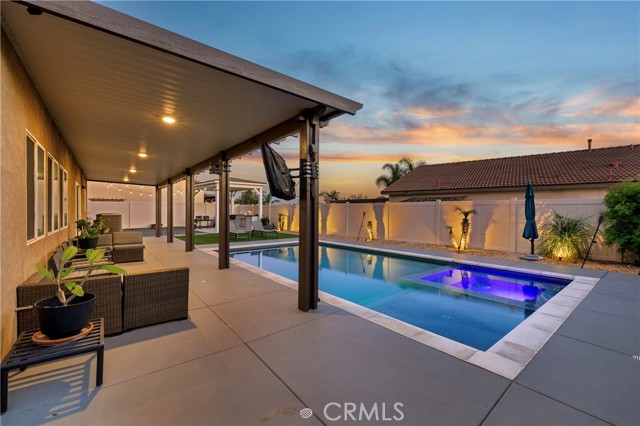
If you re looking for a home with OWNED SOLAR built for entertaining, this is it!! Located on a cul-de-sac in Jurupa Valley, this beautifully upgraded 5-bedroom, 3.5-bath home offers nearly 3,000 square feet of living space and a backyard that may quickly become your favorite part of the house. The saltwater pool and spa feature heat capability and colored LED lighting, while artificial turf keeps maintenance to a minimum. A covered Alumawood patio with recessed lighting creates a great outdoor living space, complete with a mounted TV and sound system that stay with the home. Just steps away, the built-in BBQ/outdoor kitchen makes the backyard ready for everything from quiet evenings by the pool to weekend get-togethers. Inside, the flexible floor plan includes a full downstairs bedroom with its own ensuite bathroom -- ideal for guests, extended family or multigenerational living -- plus a separate powder room. The main living areas feature builder-selected upgrades, neutral grey walls and plantation shutters downstairs. The kitchen opens to the dining and living areas and includes a wine refrigerator in place of the original dishwasher. Upstairs, a spacious loft provides another comfortable living area, while the primary suite features an extensively upgraded bath with dual sinks, a freestanding soaking tub, oversized glass-enclosed shower and large walk-in closet. Three additional bedrooms, a shared dual-sink bathroom and an upstairs laundry room with cabinetry complete the second floor. And there s plenty happening behind the scenes, too! The home features a PAID-OFF 28-panel solar system with battery storage, whole-house fan, tankless water heater, Tesla EV charger, security cameras, WiFi-controlled garage door, dual WiFi thermostats and a WiFi-controlled sprinkler system. The two-car garage also features epoxy flooring. With mountain views, an entertainer s backyard, owned solar and a versatile downstairs ensuite bedroom, this home checks a lot of boxes and it s ready for its next owner to enjoy.

$6,154/mo

Est. mortgage payment based on a $925,000 home price.

All estimates are provided by Luxury Presence for informational purposes only. Actual amounts may vary.

Additional information

MLS® ID
OC26226465MR

Interior Features

Bedrooms
5
Bathrooms
4
Cooling
Yes
Heating
Yes
Basement
No

Exterior Features

Lot Size
0.17 Acres

Other Property Details

Garage
Yes
View
Yes
Pool
Yes

Also listed on CRMLS

Listed by Chris Taylor with Keller Williams Realty
Listing Contact: 949.294.2506 

Based on information from The MLSTM / Combined LA/Westside Multiple Listing Service, Inc. IDX information is provided exclusively for consumers' personal, non-commercial use, it may not be used for any purpose other than to identify prospective properties consumers may be interested in purchasing. All information is deemed reliable but not guaranteed and should be independently reviewed and verified. Property locations as displayed on any map are best approximations only and exact locations should be independently verified. All properties are subject to prior sale, change or withdrawal, and may or may not be listed by the office/agent presenting the information. Neither listing broker(s) nor Karina Barragar shall be responsible for any typographical errors, misinformation, misprints and shall be held totally harmless. 

©2026 Combined L.A./Westside MLS. All rights reserved.

Data last updated 11/6/2026

.     

Powered by Luxury Presence
