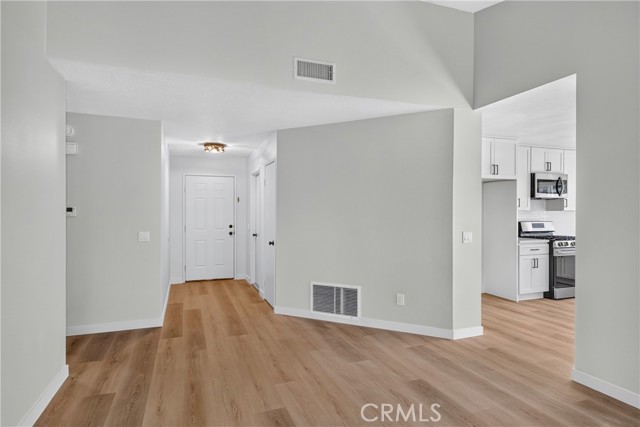
Property photo 1
Property photo 2
Property photo 3
Property photo 4
Property photo 5
3 Beds
2 Baths
1,392 sqft

$719,900

2716 S Goldcrest Avenue, ONTARIO CA, 91761

Price per sqft$517.17
Built in1979
Property size1,392 sqft
Property typeResidential

Overview

Pending

Listed Nov 5, 2026

Updated 5 days ago

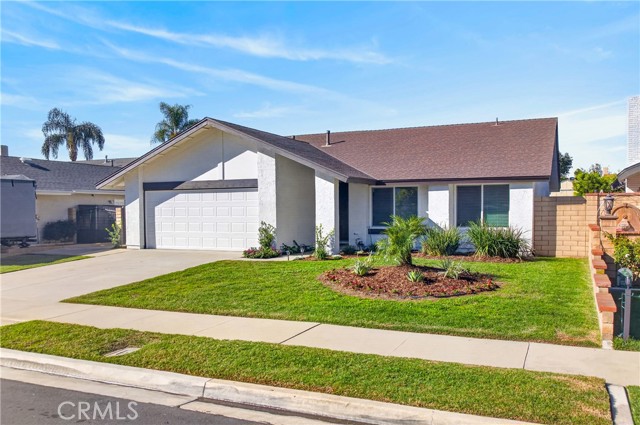
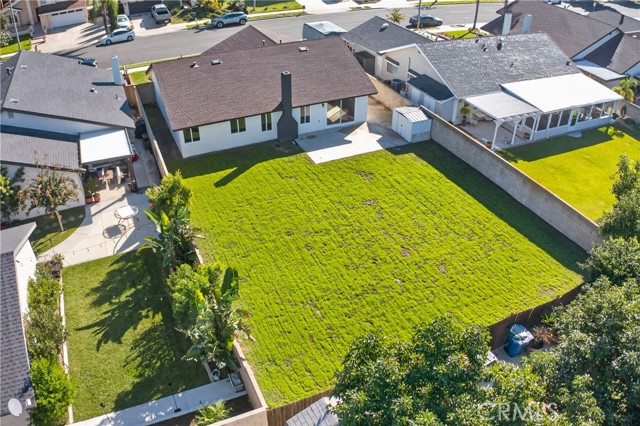
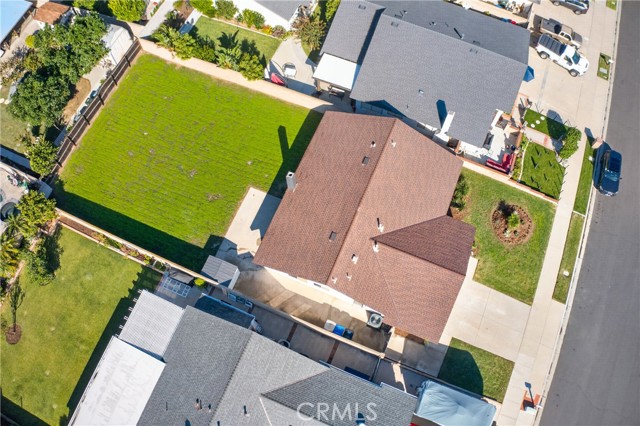
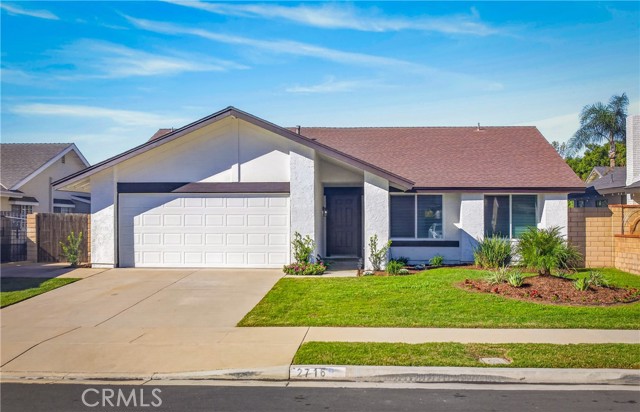
Extensively Renovated & Move-In Ready! Welcome to this beautiful single story 3-bedroom, 2-bathroom home offering 1,392 square feet of comfortable living space. The freshly painted exterior offers curb appeal, while the spacious approximately 7,440-square-foot lot offers plenty of room for outdoor entertaining, gardening, creating your own backyard retreat with ADU possibilities! Be the first to enjoy this beautifully renovated, permitted 2026 kitchen, featuring elegant shaker-style cabinetry with soft-close doors and drawers, quartz countertops, a stylish tile backsplash, brand-new stainless steel microwave and dishwasher, near new gas range, and contemporary finishes throughout. Additional improvements include new shaker-style vanity with quartz countertops in both bathrooms with permit, new energy-efficient dual-pane windows with permit, Roof replaced in 2022, central HVAC with new compressor installed in 2022. Fresh interior paint, new luxury vinyl plank flooring throughout, new updated lighting, and a bright, inviting floor plan. Modern finishes throughout, this home combines timeless appeal with some of today's most desirable upgrades. Complete with an attached 2 car garage and conveniently located near shopping, dining, parks, schools, and major commuter routes, this turnkey home is ready for its next chapter.

$4,790/mo

Est. mortgage payment based on a $719,900 home price.

All estimates are provided by Luxury Presence for informational purposes only. Actual amounts may vary.

Additional information

MLS® ID
OC26237570MR

Interior Features

Bedrooms
3
Bathrooms
2
Fireplace
Yes
Cooling
Yes
Heating
Yes
Basement
No

Exterior Features

Lot Size
0.17 Acres

Other Property Details

Garage
Yes

Also listed on CRMLS

Listed by Shawn Collins with Next Door Real Estate Group, Inc.
Listing Contact: 909-721-8200 

Based on information from The MLSTM / Combined LA/Westside Multiple Listing Service, Inc. IDX information is provided exclusively for consumers' personal, non-commercial use, it may not be used for any purpose other than to identify prospective properties consumers may be interested in purchasing. All information is deemed reliable but not guaranteed and should be independently reviewed and verified. Property locations as displayed on any map are best approximations only and exact locations should be independently verified. All properties are subject to prior sale, change or withdrawal, and may or may not be listed by the office/agent presenting the information. Neither listing broker(s) nor Karina Barragar shall be responsible for any typographical errors, misinformation, misprints and shall be held totally harmless. 

©2026 Combined L.A./Westside MLS. All rights reserved.

Data last updated 11/13/2026

.     

Powered by Luxury Presence
