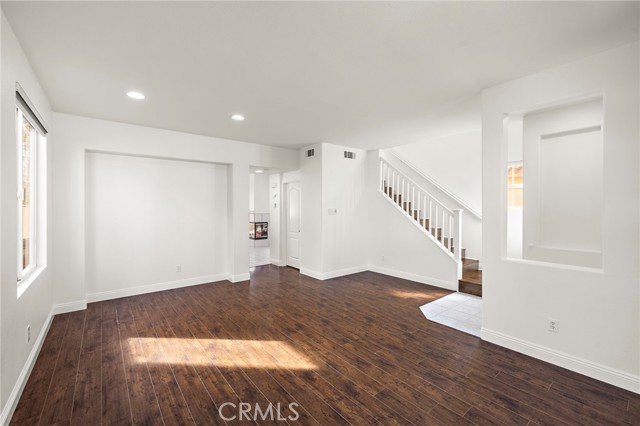
Property photo 1
Property photo 2
Property photo 3
Property photo 4
Property photo 5
4 Beds
3 Baths
2,230 sqft

$4,800/month

534 Aria, BREA CA, 92821

Price per sqft$2.15
Built in2001
Property size2,230 sqft
Property typeResidential

Overview

Active

Listed Nov 5, 2026

Updated 42h ago

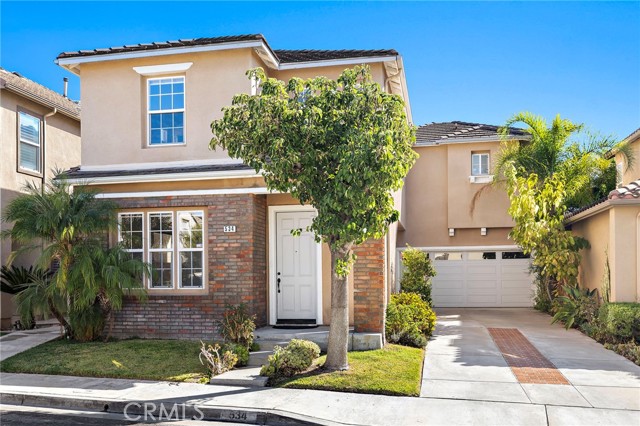
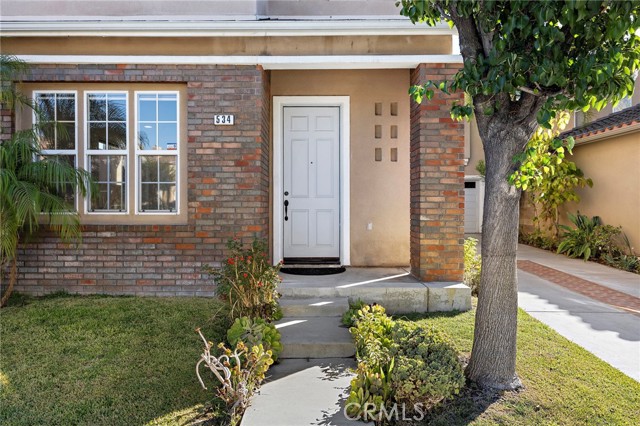
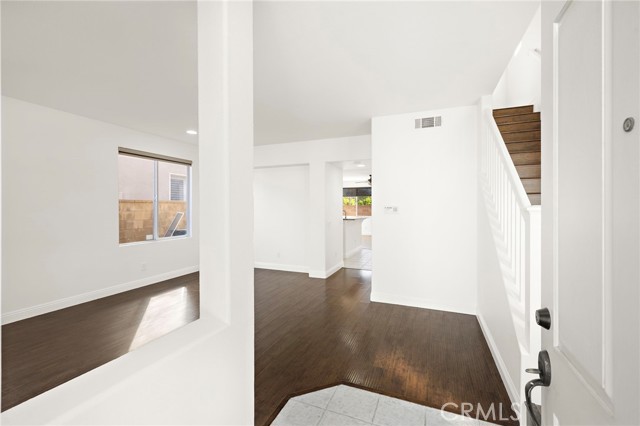
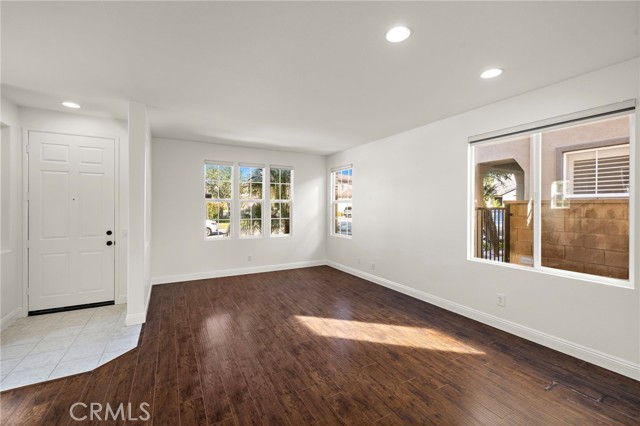
Welcome to this beautifully appointed 4-bedroom, 2.5-bathroom home in Brea s sought-after Artisan Walk tract. Thoughtful upgrades, a smart layout, and an unbeatable location make this a rare find, and ready for you to make this your next home. The gourmet kitchen is the heart of the home, with a spacious center island, granite counters, and a convenient pantry that accents the sunny breakfast nook. Wood laminate and tile floors, upgraded floor coverings, and crisp baseboards flow throughout, while recessed lighting and a media niche add comfort and style. Dual glazed windows help keep the home bright, quiet, and energy efficient. Upstairs, the primary suite is a true retreat, featuring a large walk-in closet, full-width glass mirrors, hand-set ceramic tile countertops, and a Roman tub for relaxing at the end of the day. The upstairs laundry room is thoughtfully designed with cabinets and a sink, making everyday chores easy. The expansive driveway leads to the 2-car, direct access garage offering sectional roll-up doors with windows that let in natural light. Step outside to a private yard with a neighborhood view, perfect for relaxing or entertaining. Life in Artisan Walk comes with resort-style convenience, just down the street from the community playground, gated pool and spa, picnic benches, and barbecues. The location is hard to beat, with easy access to the 57 Freeway and just minutes from shopping, dining, and entertainment, including Brea Mall and Birch Promenade. You will appreciate the proximity to outstanding, nationally recognized public schools, and the home is also near California State University, Fullerton. Brea Library, Brea Community Hospital, Tri City Park, Birch Hills Golf Course, and Brea Civic Center are all close by.

Additional information

MLS® ID
OC26238273MR

Interior Features

Bedrooms
4
Bathrooms
3
Fireplace
Yes
Cooling
Yes
Heating
Yes
Basement
No

Exterior Features

Lot Size
0.07 Acres

Other Property Details

Garage
Yes
View
Yes

Also listed on CRMLS

Listed by Nicole McKee with The Glazer Team
Listing Contact: 949-589-9799 

Based on information from The MLSTM / Combined LA/Westside Multiple Listing Service, Inc. IDX information is provided exclusively for consumers' personal, non-commercial use, it may not be used for any purpose other than to identify prospective properties consumers may be interested in purchasing. All information is deemed reliable but not guaranteed and should be independently reviewed and verified. Property locations as displayed on any map are best approximations only and exact locations should be independently verified. All properties are subject to prior sale, change or withdrawal, and may or may not be listed by the office/agent presenting the information. Neither listing broker(s) nor Karina Barragar shall be responsible for any typographical errors, misinformation, misprints and shall be held totally harmless. 

©2026 Combined L.A./Westside MLS. All rights reserved.

Data last updated 11/9/2026

.     

Powered by Luxury Presence
