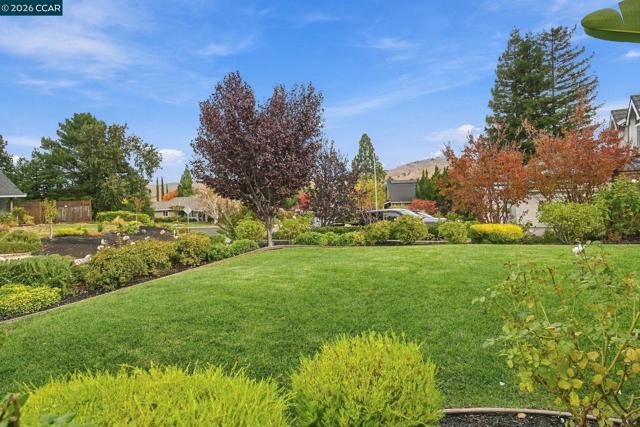
Property photo 1
Property photo 2
Property photo 3
Property photo 4
Property photo 5
5 Beds
3 Baths
2,691 sqft

$1,550,000

109 Mt Trinity Ct, CLAYTON CA, 94517

Price per sqft$575.99
Built in1977
Property size2,691 sqft
Property typeResidential

Overview

Active

Listed Nov 6, 2026

Updated 43h ago

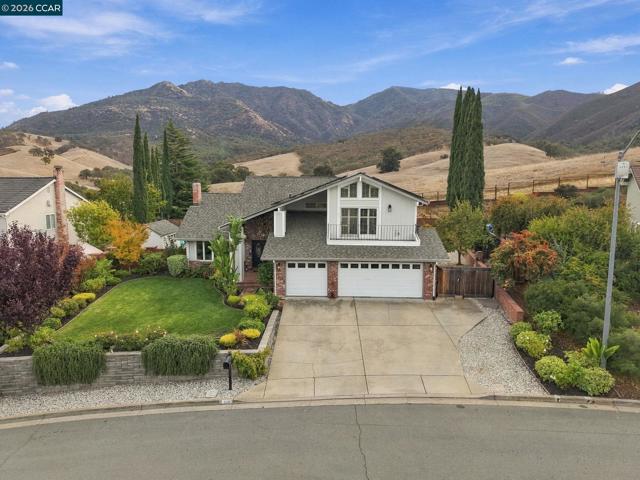
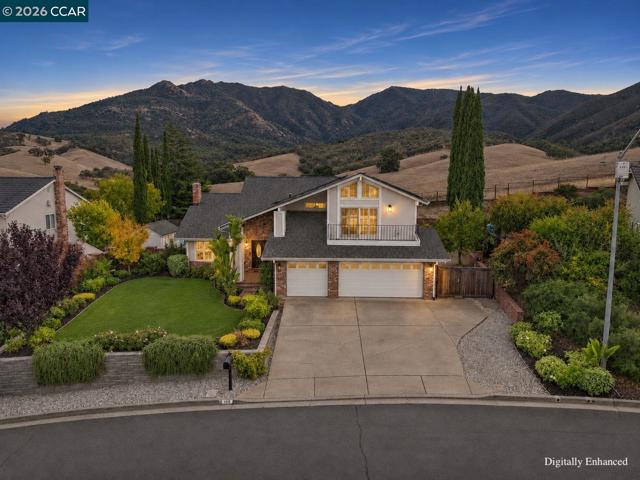
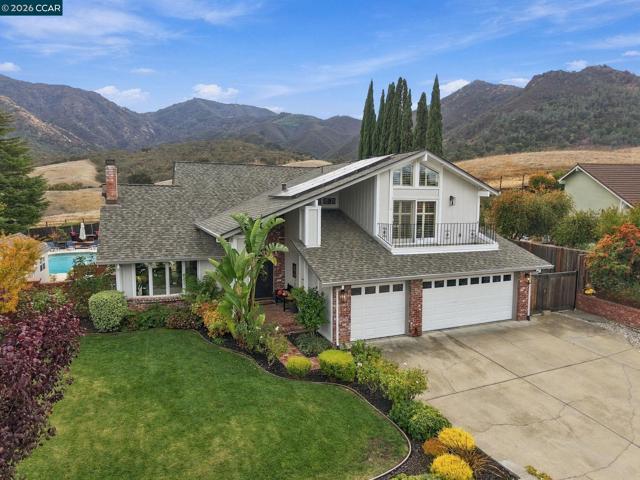
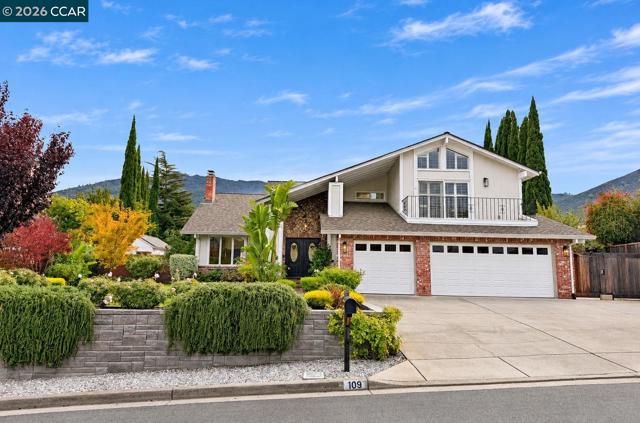
This home has one of the most spectacular views and backyards in Dana Hills. Backs to open space with unobstructed views of Mt. Diablo. Large mostly flat yard with pool, spa, lite sports court, patios and large lawn area for play and entertaining. The inside of the home doesn't disappoint either and has been completely updated throughout with a gorgeous light and bright chefs kitchen with a 6 burner gas stove, SS appliances, wine fridge, extensive white cabinetry and quartz slab counters & middle island with seating. Kitchen is open to the family room where the slider opens to the backyard and brick patio for alfresco dining. 5 bedrooms, 3 full bathrooms (one of each on the main level) Primary bedroom has vaulted ceilings with a wall of windows and slider that opens to a balcony. Primary bathroom is elegantly updated and feels like a spa with a freestanding soaking tub, separate walk in shower, dual sinks and walk in closet. Full guest bathroom upstairs has dual sinks and shower over a soaking tub. When you enter the home you are greeted with a sweeping staircase, herringbone slate tile floor, open to the formal Living room with an inviting gas log fireplace and open to the formal dining room. Laundry room with deep sink and counter space. 3 car garage plus extended driveway for possible side yard parking. Owned Solar. Court location. Gate from backyard perfect for immediate trail access. Community pool, basketball hoops, playground and miles of greenbelt and paved trails within the Dana Hills community. Close to schools, downtown and trails. Views: Ridge

$10,312/mo

Est. mortgage payment based on a $1,550,000 home price.

All estimates are provided by Luxury Presence for informational purposes only. Actual amounts may vary.

Additional information

MLS® ID
41153228CC

Interior Features

Bedrooms
5
Bathrooms
3
Fireplace
Yes
Cooling
Yes
Heating
Yes
Basement
No

Exterior Features

Lot Size
0.39 Acres

Other Property Details

Association Fee Frequency
Quarterly
Garage
Yes
View
Yes
Pool
Yes

Also listed on CRMLS

Listed by Kelly McDougall with Compass
Listing Contact: 925-787-0448 

Based on information from The MLSTM / Combined LA/Westside Multiple Listing Service, Inc. IDX information is provided exclusively for consumers' personal, non-commercial use, it may not be used for any purpose other than to identify prospective properties consumers may be interested in purchasing. All information is deemed reliable but not guaranteed and should be independently reviewed and verified. Property locations as displayed on any map are best approximations only and exact locations should be independently verified. All properties are subject to prior sale, change or withdrawal, and may or may not be listed by the office/agent presenting the information. Neither listing broker(s) nor Karina Barragar shall be responsible for any typographical errors, misinformation, misprints and shall be held totally harmless. 

©2026 Combined L.A./Westside MLS. All rights reserved.

Data last updated 11/10/2026

.     

Powered by Luxury Presence
