Property photo 1
Property photo 2
Property photo 3
Property photo 4
Property photo 5
3 Beds
3 Baths
2,179 sqft

$1,148,888

1929 Aspenridge Court, WALNUT CREEK CA, 94597

Price per sqft$527.25
Built in1978
Property size2,179 sqft
Property typeTownhomes

Overview

Active

Listed Nov 6, 2026

Updated 2 days ago

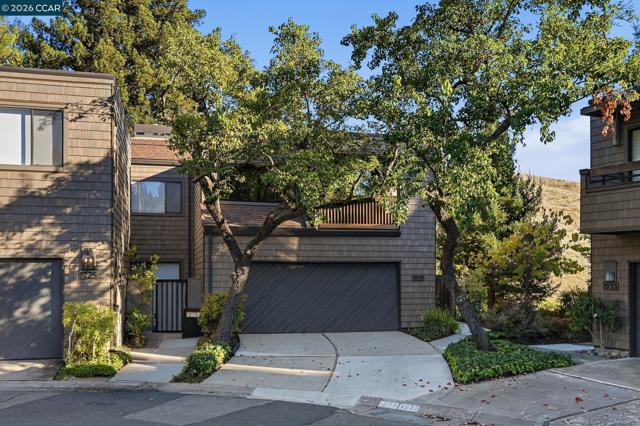
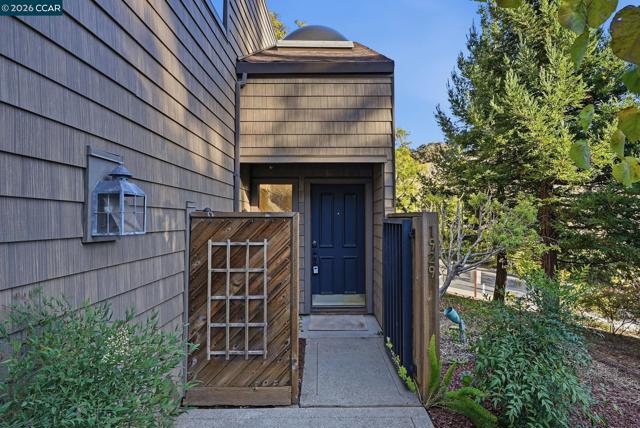
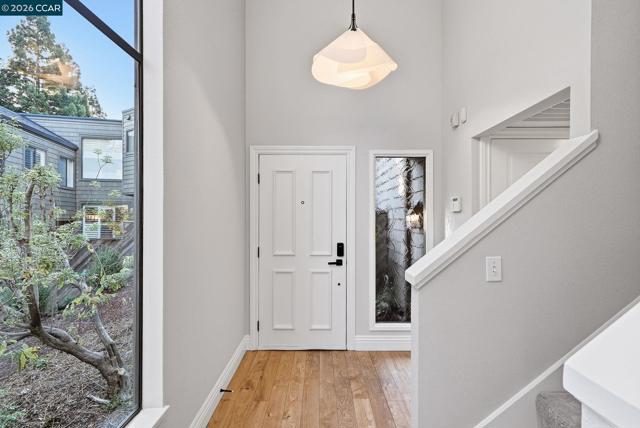
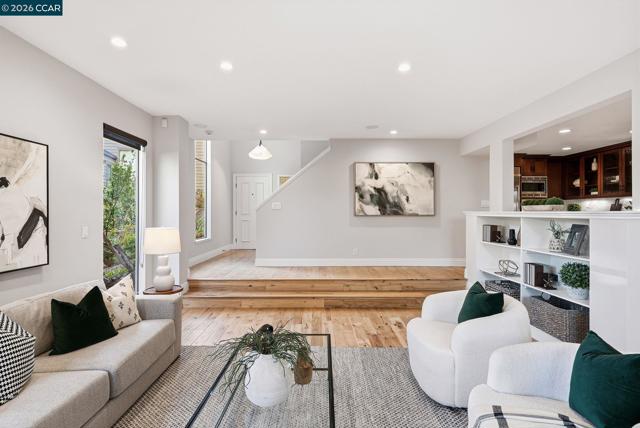
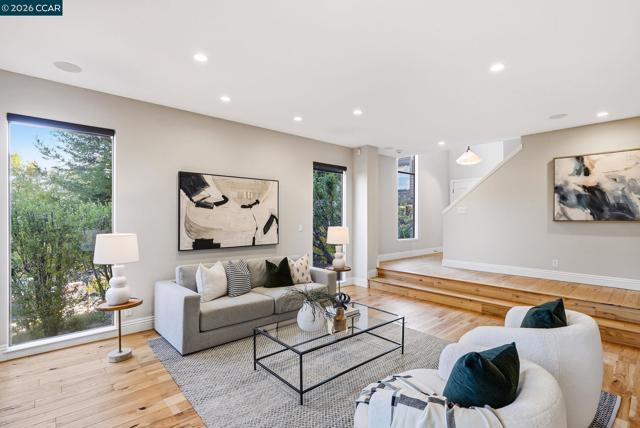
OPEN THIS SATURDAY from 1:30 - 4:00PM Discover Walnut Creek s perfect balance of comfort, convenience, and natural beauty with this highly desirable, turnkey end-unit townhome, ideally situated within the sought-after Summit Ridge neighborhood. This charming two-story residence offers three spacious bedrooms, two and a half well-appointed bathrooms, an inviting open-concept kitchen, family room, and dining area, a serene primary retreat complete with a private sitting area, a versatile upstairs office/den, and a convenient two-car garage featuring a utility sink and ample storage. Interior highlights include soaring ceilings and expansive windows that welcome an abundance of natural light while framing picturesque views of the surrounding mature trees, creating an enchanting, treehouse-like ambiance; real hardwood flooring, new carpeting, designer light fixtures, a cozy gas fireplace, and a beautifully appointed gourmet kitchen showcasing a sophisticated combination of wood and glass-front cabinetry, granite countertops, an intricate stone tile backsplash, and a premium stainless-steel appliance package featuring a Thermador six-burner gas cooktop, oven, and ultra-quiet dishwasher; a JennAir built-in refrigerator, Zephyr range hood, GE Monogram wine captain, and a generously sized kitchen sink. Additional features include spacious closets with mirrored doors, interconnected his-and-hers closets in the primary bedroom, a Tesla EV charging station, and an ADT security system. Exterior highlights include an inviting, private patio featuring a spacious deck and a beautiful collection of colorful trees, lush greenery, and vibrant hanging floral baskets, complemented by tranquil views of the Briones trailhead. Two expansive upstairs balconies, one front-facing and one rear-facing, provide additional outdoor spaces to relax and appreciate the surrounding natural beauty. This exceptional residence is also ideally located within the coveted Lafayette School District and offers close proximity to BART, Highways 24 and 680, and a multitude of scenic hiking trails. Come home to the townhome designed for the life YOU love to live!

$7,644/mo

Est. mortgage payment based on a $1,148,888 home price.

All estimates are provided by Luxury Presence for informational purposes only. Actual amounts may vary.

Additional information

MLS® ID
41153260CC

Interior Features

Bedrooms
3
Bathrooms
3
Fireplace
Yes
Cooling
Yes
Heating
Yes
Basement
No

Exterior Features

Lot Size
0.03 Acres

Other Property Details

Association Fee Frequency
Monthly
Garage
Yes
View
Yes

Also listed on CRMLS

Listed by Stephanie Tice with Golden Gate Sotheby's Int'l Re
Listing Contact: 925-324-2416 

Based on information from The MLSTM / Combined LA/Westside Multiple Listing Service, Inc. IDX information is provided exclusively for consumers' personal, non-commercial use, it may not be used for any purpose other than to identify prospective properties consumers may be interested in purchasing. All information is deemed reliable but not guaranteed and should be independently reviewed and verified. Property locations as displayed on any map are best approximations only and exact locations should be independently verified. All properties are subject to prior sale, change or withdrawal, and may or may not be listed by the office/agent presenting the information. Neither listing broker(s) nor Karina Barragar shall be responsible for any typographical errors, misinformation, misprints and shall be held totally harmless. 

©2026 Combined L.A./Westside MLS. All rights reserved.

Data last updated 11/14/2026

.     

Powered by Luxury Presence
